Why Use an ASTM F2357 RCA Paper Tape Abrasion Tester?
Why Use an ASTM F2357 RCA Paper Tape Abrasion Tester?
Surface wear can begin with a small detail: a softened label edge, a faded logo, or a coating rubbed thin after repeated contact. An ASTM F2357 RCA Paper Tape Abrasion Tester helps laboratories evaluate this kind of durability through controlled abrasion. It applies paper tape under defined test conditions, allowing results to be compared across samples and production batches. That makes the instrument useful for product development, quality checks, and supplier discussions. Small differences matter.
The value is not merely the machine. It is the discipline behind the test. Operators need to follow the applicable method, document settings, prepare samples consistently, and inspect the endpoint carefully. Richard Feynman’s warning about scientific work is relevant here: “The first principle is that you must not fool yourself—and you are the easiest person to fool.” His point is broader than abrasion testing, but it is a useful reminder to question results rather than accept a clean-looking number without context.
A test result can support decisions about materials, finishes, and process adjustments. It cannot, by itself, predict every condition a product will face in use. That is easy to overlook. A scratch pattern on a sample may not tell the whole story about handling, cleaning, or long-term exposure. Used thoughtfully, the ASTM F2357 RCA Paper Tape Abrasion Tester provides repeatable evidence—and a practical starting point for asking better questions about surface performance.
What Is an ASTM F2357 RCA Paper Tape Abrasion Tester?
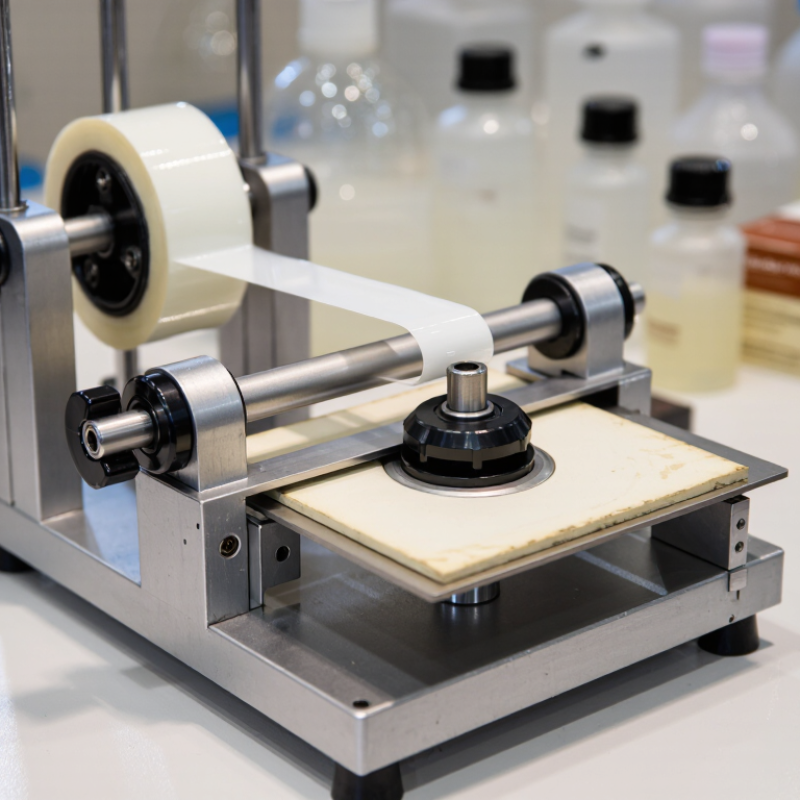
An ASTM F2357 RCA Paper Tape Abrasion Tester is a laboratory device for measuring surface wear. It uses paper tape, controlled pressure, and repeated rotation. The tape rubs against a printed, coated, or finished surface. The operator records the cycles needed to reach a defined failure point. This point may include visible coating loss, color change, or exposed substrate. The test supports controlled comparisons between materials and production batches. It is especially useful when appearance matters during regular handling.
Tips: Condition samples before testing. Check the tape path and applied load. Keep the specimen flat and clean. Record temperature, humidity, load, tape type, and cycle count. Inspect the surface under consistent lighting. Small setup changes can affect results.
In practical testing, repeatability depends on careful preparation. A slightly tilted specimen may create uneven wear. Excess dust can change friction and hide the true endpoint. Operators should follow the current ASTM procedure and verify equipment calibration. The test number is useful evidence, not a complete durability prediction. Real products may face heat, moisture, chemicals, and curved contact points. The method cannot reproduce every service condition. That limitation deserves attention. Experienced technicians often compare test results with field observations before changing a material or process. One result may look convincing, yet more testing can reveal variation between samples.
How the RCA Paper Tape Abrasion Test Works
Why Use an ASTM F2357 RCA Paper Tape Abrasion Tester?
How the RCA Paper Tape Abrasion Test Works
An RCA paper tape abrasion test simulates repeated contact with a printed surface. A narrow paper tape moves across the sample under a controlled load. Each stroke creates small, visible friction marks, much like a carton sliding against another package during handling. The tester records the number of cycles until the ink, coating, or printed image shows a defined failure.
ASTM F2357 provides a controlled method for comparing abrasion resistance on printed materials. Technicians normally condition samples, secure them flat, and apply a specified tape, load, and stroke rate. The endpoint may involve color loss, exposed substrate, or a noticeable change in gloss. That judgment needs training. It is not perfectly automatic.
A 2024 Smithers market analysis forecasts global printed packaging value to exceed 600 billion dollars by 2028. More printed packages mean more pressure to verify surface durability before shipment. In practice, test results can vary with paper texture, ink curing, humidity, and operator alignment. This is where experience matters. A clean result on one substrate may fail on another. That weakness should be recorded, not hidden.
ASTM F2357 testing supports production decisions, incoming-material checks, and coating comparisons. However, the cycle count is not a universal guarantee of field performance. Real packages face moisture, dust, heat, and sharper contact points. A careful laboratory report should state the load, tape type, conditioning time, sample direction, endpoint, and any unusual surface damage.
Which Coating and Surface Properties the Test Evaluates
An ASTM F2357 RCA paper tape abrasion tester evaluates how a coating withstands repeated contact with abrasive paper tape. A specimen is mounted beneath a rotating wheel, while controlled pressure keeps the tape against its surface. The instrument records the number of cycles before a defined change or failure appears. Small details matter: load, tape condition, specimen alignment, and the chosen endpoint can all influence results.
What does the test reveal? It helps compare a coating’s resistance to rubbing wear, including whether it loses gloss, changes color, develops scratches, or wears through to the substrate. These observations can indicate how well a finish may tolerate repeated handling or contact during use. They do not, by themselves, measure adhesion or predict every real-world wear condition. That distinction is important.
Look closely at the worn track. A narrow polished band suggests a different response from flaking, deep scoring, or exposed base material. Record the cycle count alongside the visible damage, not instead of it. Keep conditions consistent. Results are only as useful as the method. Even then, visual ratings can involve judgment, so clear photos and agreed failure criteria help reduce ambiguity. A surface may pass one endpoint and still look less acceptable than expected.
Why Standardized Abrasion Testing Supports Quality Control
Why Use an ASTM F2357 RCA Paper Tape Abrasion Tester?
Quality control depends on results that different technicians can trust. An ASTM F2357 RCA paper tape abrasion tester applies repeated rubbing under defined conditions. It helps evaluate printed, coated, or finished surfaces before products reach customers. Controlled load, stroke movement, and cycle counts create comparable evidence. A surface that looks durable may still lose ink after repeated contact. That detail matters on packaging, labels, panels, and consumer products.
Standardized abrasion testing also improves communication between production, inspection, and suppliers. Teams can discuss cycle results instead of using vague terms like “strong” or “weak.” In practice, I have found that careful sample conditioning often changes the result. It is easy to overlook. Humidity, surface curvature, tape alignment, and operator pressure can affect the reading. The method reduces variation, but it does not remove judgment completely. That limitation deserves attention.
Tips: Use representative samples from actual production. Record material lot, coating condition, test load, tape type, cycles, and visible damage. Inspect the surface under consistent lighting, then photograph the wear area. Train operators with the same fixture setup. Run repeat tests when results seem unusually high or low. Do not treat one number as absolute. A pass limit should reflect product use, appearance expectations, and customer requirements. Periodic instrument checks support reliable records, while honest review of unusual failures can reveal process drift before complaints increase.
How Test Results Guide Material and Product Decisions
A test result is more than a number. With an ASTM F2357 RCA paper tape abrasion tester, teams can compare how surfaces respond to repeated contact under controlled conditions. The resulting rub count can help identify differences between coatings, printed graphics, labels, and finished parts. Small changes matter.
For example, a higher count may support choosing a coating for a frequently handled control panel. A lower count might prompt a review of ink, curing, or surface preparation before production expands. Engineers can compare samples made with different materials or process settings, then discuss which option best fits expected use. The test does not predict every real-world condition. Pressure, contamination, and handling habits can differ from the controlled setup.
Useful decisions depend on consistent specimens, documented settings, and repeat tests. A single result can be misleading. Teams should look for patterns across samples and compare findings with product requirements, not treat one threshold as universal. It can also help to record visible changes, such as fading at an edge or a scratch near a printed line. Those details may guide design changes, though interpretation still requires judgment.