© 2025 Messer Cutting Systems, Inc.

Choosing the right Manometer Connector is a small decision with visible consequences. A mismatched thread can leak; an awkward fitting can twist a tube or crowd the gauge. The reading may look plausible, yet the setup may still be wrong. Details matter.
Grand View Research valued the global pressure sensor market at USD 15.3 billion in 2023 and projected continued growth. That figure covers pressure sensors, not manometer connectors, but it shows the scale of equipment relying on dependable pressure measurement. ASME B40.100 also sets guidance for pressure gauges and related devices. Together, these sources underline a practical point: connector choice belongs in the measurement plan, not as an afterthought. John G. Webster, an instrumentation scholar and editor of the Measurement, Instrumentation, and Sensors Handbook, offers a useful perspective: “A measurement is only as useful as the system that produces it.” This is a paraphrase of his work, not a verbatim quotation.
In practice, check the port thread, pressure range, wetted materials, and installation space before ordering. Confirm whether the connection needs an adapter, seal, or isolation from vibration. A connector that fits on the bench may be difficult to tighten beside a pipe elbow. That happens. And it can be missed.
This guide explains how to compare connector types, avoid common compatibility errors, and choose a connection suited to the instrument and working conditions. No single fitting is right for every setup. The details deserve a second look.
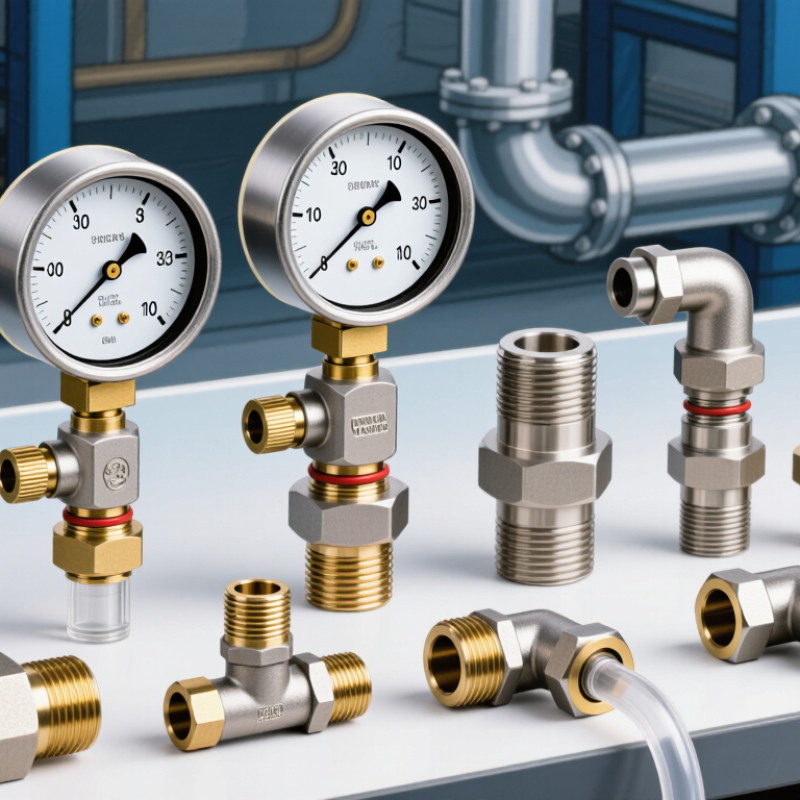
A manometer connector links the instrument to the pressure source, creating a path for pressure to reach the sensing element. It also helps keep that path sealed and properly aligned. Small part. Big consequence. A loose thread or damaged seal can let air escape, causing readings to drift or respond slowly. A narrow or poorly matched passage may also restrict pressure changes. The display might look steady, but that does not prove the connection is sound.
Choosing a connector means checking more than whether its threads fit. Match the port type, tubing size, pressure range, and materials to the instrument and the measured medium. For example, a connector exposed to warm air or a damp process may need different material compatibility than one used on a dry bench.
Follow the instrument maker’s specified fitting and sealing method; overtightening can damage threads or seals. Then check for leaks using a procedure suitable for the setup. A connector is not a substitute for calibration, either. It is easy to overlook this detail, especially when the instrument appears to work. Still, a careful connection makes pressure readings more dependable and troubleshooting less confusing.
A manometer can give misleading readings when its connector does not match the instrument or test port. Thread size, sealing method, and alignment all matter. A loose fit may allow air to escape, while a mismatched thread can damage the port. Even a small leak can shift a low-pressure reading. Small details matter.
Connector design also affects safety and compatibility. Check the connector’s pressure rating and material against the fluid, temperature, and operating conditions. A rigid metal fitting may suit a stable bench setup, while a flexible connection can reduce strain where tubing moves. Keep the connection straight and supported; side loading can loosen fittings over time. In practice, a connector that fits on the bench may still be awkward in a crowded installation. That is worth checking before measurement.
Tips: Confirm thread type and sealing face before assembly. Use the specified seal, and tighten only as recommended. Do not force it. After connection, check for leaks and compare the reading with a known reference when possible. If readings remain unstable, inspect the connector as well as the manometer; I have seen the fitting overlooked because the instrument seemed more likely to be at fault.
Why Choose the Right Manometer Connector?
Common Manometer Connector Types and Their Applications
Barbed connectors grip flexible tubing and work well for low-pressure bench checks or temporary air lines. Match the barb diameter to the tubing’s inside diameter; a loose fit can leak, while an oversized barb may split soft tubing. Threaded connectors suit fixed installations and rigid pressure ports. NPT and BSP threads can look similar, but they are not interchangeable by default. Compression fittings provide a firm connection to rigid tubing, such as copper or stainless-steel lines. Small detail. The seal matters.
Quick-connect couplings are useful when technicians move a manometer between test points. They save time, but their seals and pressure ratings must suit the application. Choose materials compatible with the measured gas or liquid, and check the instrument’s pressure limit. Connector choice can affect readings: a leak, kinked tube, or trapped liquid may cause slow response or unstable measurements. It is easy to focus on the gauge and overlook the fitting, so inspect both during setup.
Tips: Confirm thread type, tubing size, and pressure rating before connecting. Tighten fittings securely, but do not overtighten plastic ports. After installation, apply pressure gradually and check for leaks before recording readings. A quick check is worthwhile.
| Connector type | How it connects and seals | Common applications | Advantages | Important considerations |
|---|---|---|---|---|
| Metric or unified straight thread (such as M10 × 1 or 1/4-28 UNF) | The straight threads provide clamping force; sealing is usually made by an O-ring, gasket, or sealing washer rather than by the threads themselves. | Portable digital manometers, compact instruments, and equipment with a specified instrument port. | Compact connection and repeatable assembly when the specified seal and mating port are used. | Thread size alone does not identify the sealing method. Confirm pitch, gender, seat, and seal type before connecting. |
| NPT tapered pipe thread | Tapered threads tighten against each other; a suitable thread sealant is commonly used where permitted by the instrument and application. | Industrial pressure measurement in North American piping and process systems. | Widely used pipe connection with a mechanically tight fit when correctly assembled. | NPT is not interchangeable with BSP threads. Excessive tightening or sealant entering the pressure port can damage or obstruct an instrument. |
| BSPP parallel pipe thread (G thread) | Parallel threads typically retain the connection; sealing is made at a bonded seal, gasket, O-ring, or designated seat. | Instrumentation and pneumatic or hydraulic equipment using parallel-port connections. | Allows a defined sealing surface and can be disconnected without relying on a tapered thread seal. | Identify the required sealing face and gasket. A BSPP thread does not normally seal by thread interference alone. |
| BSPT tapered pipe thread (R thread) | Tapered threads form the joint; an appropriate sealing method is selected for the fluid, pressure, and instrument instructions. | Pipework and measurement installations that specify tapered BSP connections. | Provides a compact threaded connection for compatible ports. | Do not assume BSPT and NPT are interchangeable, even when their nominal sizes appear similar. |
| Compression tube fitting | A nut compresses a ferrule or ferrules onto tubing to create a mechanical seal. | Permanent or semi-permanent instrument tubing for gas and liquid pressure lines. | Provides a robust tubing connection without requiring a threaded pipe joint at the tubing end. | Use tubing with the specified outside diameter and material. Follow the fitting maker’s assembly instructions and avoid reusing ferrules unless approved. |
| Hose barb | A flexible hose is pushed over the ridged barb; a clamp may be required to retain the hose and improve sealing. | Low-pressure air lines, sampling hoses, and liquid-column manometer connections. | Simple to attach and suitable for flexible tubing of a compatible inside diameter. | Check hose material, temperature, pressure rating, and fit. A barb is not appropriate for every high-pressure application. |
| Flare fitting (such as 37° or 45° flare) | The flared tubing end seals against a matching cone; the threads provide clamping force rather than the seal. | Metal tubing systems where the equipment specifies a matching flare standard. | Metal-to-metal seating can provide a dependable joint when the flare geometry is matched. | Flare angles and standards must match. Do not mix 37° and 45° components or use thread sealant on the sealing face. |
| Push-to-connect tube fitting | A collet grips the tube and an internal seal seals against its outside surface. | Quick connections for compatible plastic or metal tubing in pneumatic measurement setups. | Fast installation and release without tools for many suitable tube-and-fitting combinations. | Confirm tube outside diameter, material, pressure rating, and compatibility with the fitting’s seal. Cut tubing square and keep it free of scratches. |
| Hose coupling or quick-disconnect coupling | Matching coupling halves connect through a locking mechanism and internal sealing elements. | Test benches and portable setups that require frequent connection and disconnection. | Speeds up changeovers and can reduce handling of threaded connections. | Use compatible coupling halves and verify pressure rating, flow path, and valve arrangement; some couplings can trap pressure when disconnected. |
Why Choose the Right Manometer Connector?
Key Factors for Matching a Connector to a Manometer and Process
A connector must match the instrument port, process fitting, pressure, temperature, and fluid. Check thread type and sealing method, not just nominal size. ISO 228-1 covers parallel pipe threads that generally seal with a gasket or seal face; ISO 7-1 covers threads designed to make pressure-tight joints. Mixing them can cause leaks, damaged threads, or readings affected by pressure loss. Small parts matter.
Material compatibility deserves equal attention. A stainless-steel connector may suit many water or oil systems, but corrosive media and cleaning chemicals can change the choice. Also consider vibration, pulsation, and installation clearance. A bulky adapter can place extra load on a small instrument port. ASME B40.100 expresses pressure-gauge accuracy as a percentage of span: a 1% class on a 100 psi range corresponds to about ±1 psi under reference conditions. The connector cannot improve that accuracy, but a poor seal or clogged passage can undermine the measurement. I have seen connector selection treated as an afterthought; that is an easy assumption to revisit.
Tips: Verify the port drawing, thread standard, seal type, and wetted materials before ordering. Compare the connector’s pressure and temperature ratings with actual process conditions, including startup spikes. For hazardous or pulsating service, have a qualified engineer review the installation.
Matching the connector to the manometer and process starts with the thread standard and sealing method. Similar-looking thread diameters do not guarantee compatibility.
Approximate external major diameters are shown in millimetres for selected sizes: NPT values follow ASME B1.20.1, and BSPP (G) values follow ISO 228-1. NPT threads are tapered; BSPP threads are parallel. Confirm the thread form, seal design, pressure and temperature limits, and process-medium compatibility before selecting a connector.
A reliable pressure reading starts at the connection, not the dial. Before installation, confirm the connector’s thread type, size, pressure rating, and sealing method match the instrument and process port. Parallel and tapered threads seal differently; a mismatched fitting can damage threads or leak. Use the specified torque, and hold the connector flats with a wrench rather than twisting the gauge body.
Small detail. Keep sealing surfaces clean and free of scratches.
After installation, pressurize the line gradually and inspect the joint for leaks using an appropriate leak-detection method. Check for movement, corrosion, damaged threads, and residue around the seal.
ASME B40.100 lists pressure-gauge accuracy grades including Grade 2A at ±0.5% of span and Grade 3A at ±0.25%.
Those figures describe the gauge, not the whole measurement system; a poor connector can still undermine a good instrument. NIST measurement-traceability guidance also emphasizes documented calibration links, so record connector changes and inspection findings alongside calibration dates.
One judgment call remains: inspection frequency should reflect vibration, pressure cycling, and the process environment, not a calendar alone. I would recheck sooner after any leak or impact.
© 2025 Messer Cutting Systems, Inc.